A Green Future, your trusted Calgary deck builders, are proud to present deck design options for your outdoor living space. A Green Future, your trusted Calgary deck builders, are proud to present deck design options...
Deck Design | A Green Future - Your Calgary Deck Builders
Calgary professional deck builders use a few rules to help scale the deck to accurately fit the house.
1) A deck shouldn't be built larger than 20% of the square footage of the house it is attached to.
2) No single section of the deck should be larger than the largest room in the house.
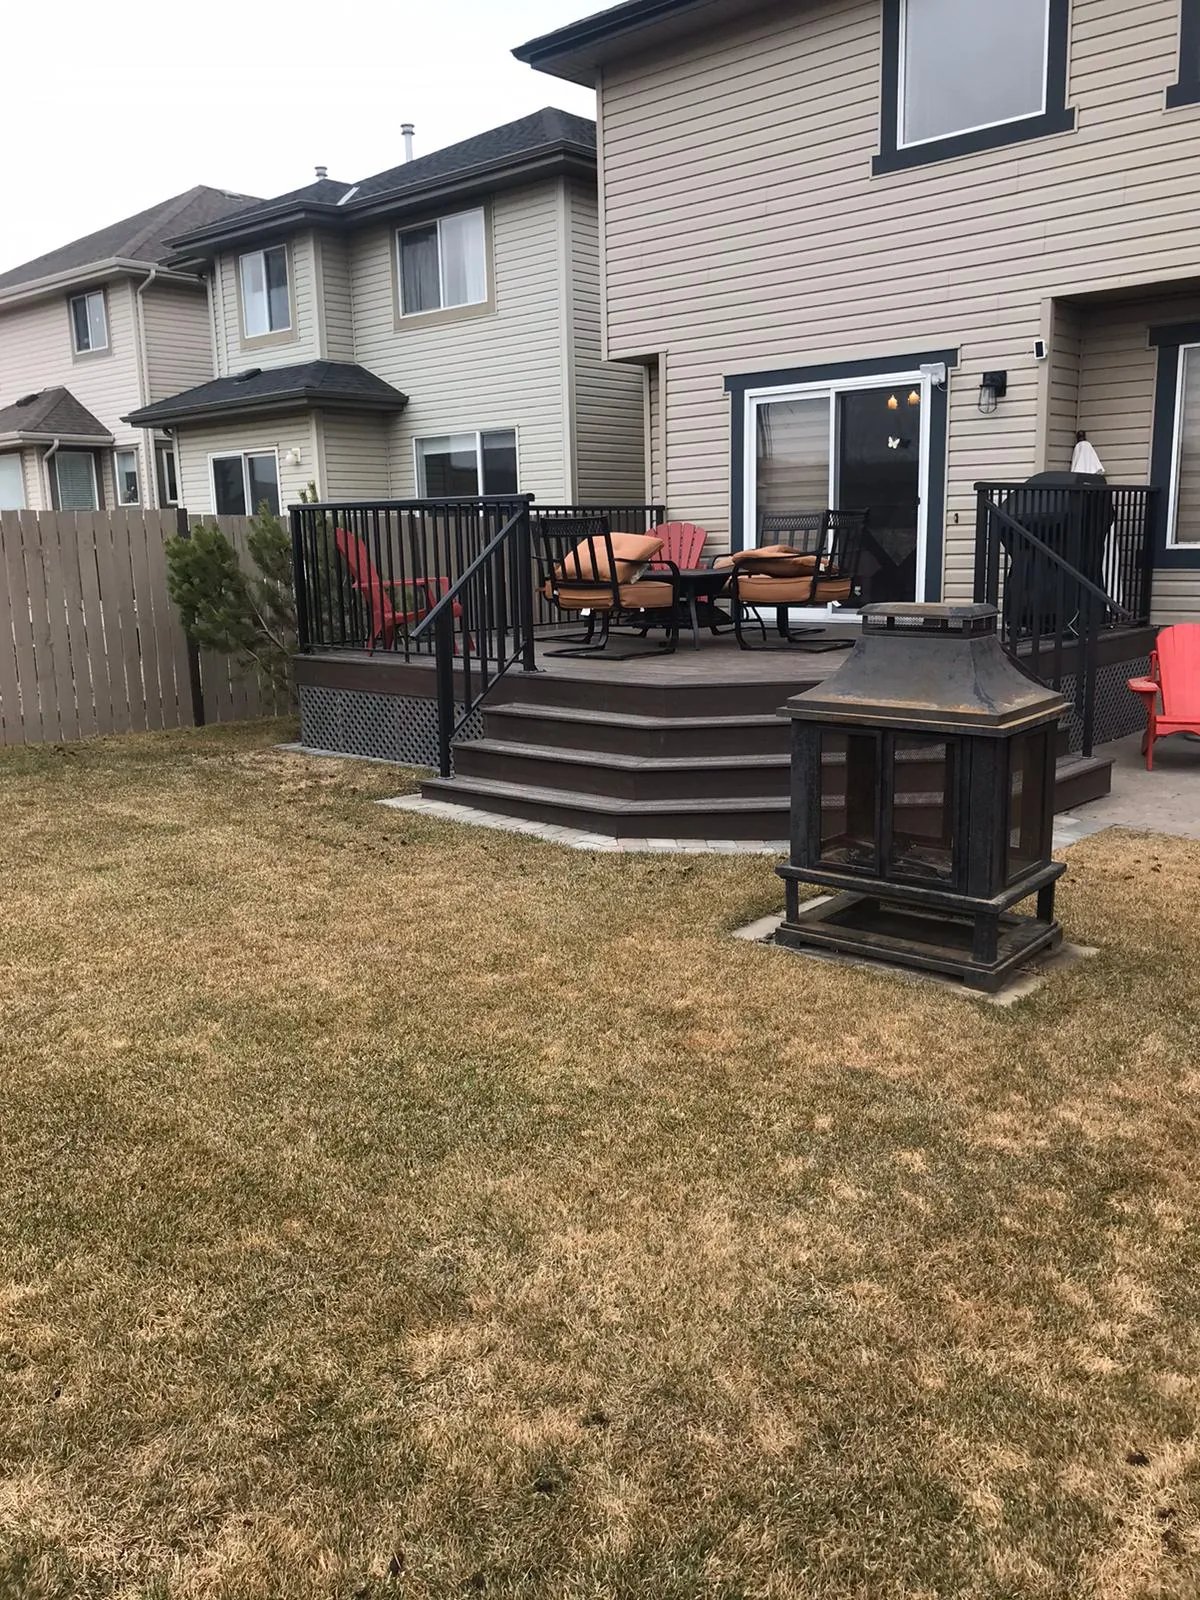
The house door will serve as the primary access to your deck. The position of your door will determine your decks initial elevation.
When it comes to building a deck that complements your house, professional deck builders in Calgary follow a set of rules that ensure the deck is properly scaled to fit the house. These rules are essential in creating a functional and aesthetically pleasing outdoor living space.
The first rule is to ensure that the deck is not built larger than 20% of the square footage of the house it is attached to. This ensures that the deck doesn't overpower the house and is proportionate to its size.
The second rule is to ensure that no single section of the deck is larger than the largest room in the house. This rule ensures that the deck is not too big or too small and that it complements the size and layout of the house.
In addition to these rules, the position of the house door plays a crucial role in determining the elevation of the deck. The door serves as the primary access point to the deck, and the position of the door will determine the initial elevation of the deck. This is important to consider when planning the design of the deck, as the elevation affects the overall appearance and functionality of the space.
Overall, by following these rules and taking into account the position of the house door, professional deck builders in Calgary can create a deck that is properly scaled and seamlessly integrated with the house. This ensures that the deck is not only functional but also enhances the overall beauty and value of the house
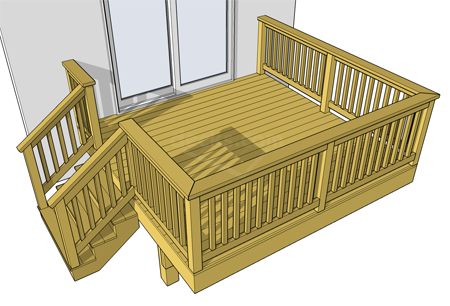
Calgary Deck Builders: Introducing Deck Design 1 - The Basic One-Level 10' x 10' Deck
Looking to add an outdoor living space to your home without breaking the bank? Look no further than A Green Future, your go-to deck builders in Calgary! Our Deck Design 1 - the Basic One-Level 10' x 10' Deck - is the perfect choice for homeowners looking for an easy and economical option.
This simple yet functional deck boasts a square footage of 100 and a width and depth of 10', making it an ideal choice for smaller properties or those looking for a budget-friendly option. At A Green Future, we understand that every property is unique, which is why we offer the option to reposition the stairs and adjust the deck height to suit your landscaping needs. Our experienced team of deck builders will work with you to create a custom outdoor living space that perfectly complements your home and meets your individual needs.
With A Green Future, you can rest assured that your new deck will be built to the highest standards of quality and durability, ensuring that you'll enjoy your outdoor space for years to come.
Deck Design 1:
Calgary Deck basic one level 10' x 10' deck is an easy economical choice. we may reposition the stairs and adjust the deck height to suit your landscaping needs.
• Square Feet: 100
• Width: 10'
• Depth: 10'
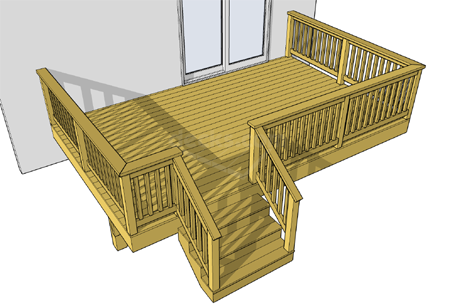
A Green Future - Your Calgary Deck Builders Present Deck Design 2: The Basic One-Level 16' x 10' Deck
At A Green Future, we understand that having a larger outdoor living space is essential for many homeowners, which is why we're proud to offer our Deck Design 2: The Basic One-Level 16' x 10' Deck. With a square footage of 160 and a width and depth of 16' and 10' respectively, this deck offers an economical option for those looking to create a spacious outdoor living area.
Our experienced deck builders in Calgary have the skills and expertise to reposition the deck stairs and adjust the deck height to suit your backyard landscaping layout, ensuring that your new deck perfectly complements your property. At A Green Future, we pride ourselves on using only the highest quality materials to ensure that your new deck is not only beautiful but also durable and long-lasting.
Whether you're looking to entertain guests or simply enjoy some time outdoors with your family, our Deck Design 2 is the perfect choice for creating a functional and aesthetically pleasing outdoor living space. With A Green Future, you can rest assured that your new deck will be built to the highest standards of quality and craftsmanship, providing you with a beautiful and functional outdoor living space for years to come.
Deck Design 2:
Decking installation Calgary design of a basic one level 16' x 10' deck is an economical choice for bigger deck space. We can reposition the deck stairs and adjust the deck height to suit your backyard landscaping layout.
• Square Feet: 160
• Width: 16'
• Depth: 10'
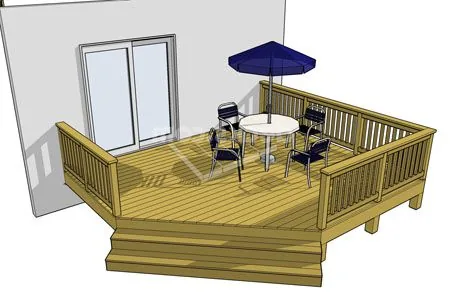
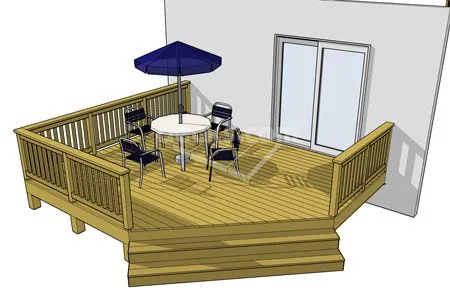
A Green Future - Your Trusted Calgary Deck Builders Present Deck Design 3: The Low Elevation and Economical Choice
Looking for an affordable yet functional option for your backyard? Look no further than A Green Future's Deck Design 3 - the perfect choice for those with low elevation and great cost in mind. This economy-minded deck boasts a spacious square footage of 190 and a width and depth of 16' and 14' respectively, providing ample space for outdoor living and entertaining.
At A Green Future, our experienced Calgary deck builders understand the importance of creating a seamless connection between your home and your outdoor living space, which is why we've incorporated an angled stair on the corner of the 16' x 14' deck. This not only creates a convenient entrance but also enhances the visual connection to your Calgary landscape, ensuring that your new deck perfectly complements your property.
When it comes to building a new deck, choosing the right materials and design is essential for ensuring that your new outdoor living space is both beautiful and functional. With A Green Future, you can rest assured that your new deck will be built to the highest standards of quality and craftsmanship, providing you with a stunning and long-lasting addition to your home. So why wait? Contact us today to get started on your dream deck!
Decking design Calgary 3:
deck design Calgary is a perfect choice if your backyard has low elevation and great cost. This economy minded deck will give you the most bang for your buck. The 16' x 14' deck opens up to a 10' angled stair on the corner creating a convenient entrance and a visual connection to your Calgary landscape.
• Square Feet: 190
• Width: 16'
• Depth: 14'
A Green Future - Calgary Deck Builders Presents Pergola and Decking Design with Cascading Staircase: The Ultimate Outdoor Living Space
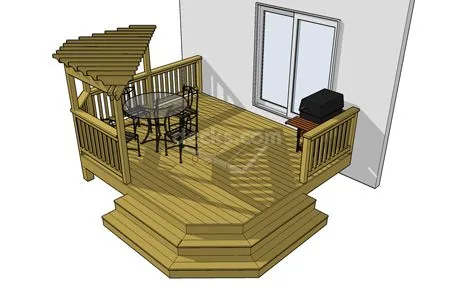
Looking for the ultimate outdoor living space that combines both style and function? Look no further than A Green Future's Pergola and Decking Design with Cascading Staircase. This stunning design boasts a spacious square footage of 160 and a width and depth of 14' and 12' respectively, providing ample space for relaxing and entertaining outdoors.
At A Green Future, our experienced Calgary deck builders understand the importance of creating a space that is both beautiful and functional, which is why we've incorporated a clipped corner design and an overhead pergola into this stunning deck. The pergola provides shade and an element of enclosure over one corner of the deck, while vines can be trained to cover the arbor for a vegetative cover that offers an interesting, diffused light. Plus, with a grilling area positioned along a short rail beside the house, you'll have everything you need to entertain guests and enjoy delicious meals outdoors.
When it comes to building your dream outdoor living space, choosing the right materials and design is essential for ensuring that your new deck and pergola are both beautiful and long-lasting. With A Green Future, you can rest assured that your new outdoor living space will be built to the highest standards of quality and craftsmanship, providing you with a stunning and functional addition to your home. So why wait? Contact us today to get started on your dream pergola and decking design with cascading staircase!
Pergola and decking Calgary with cascading staircase
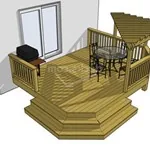
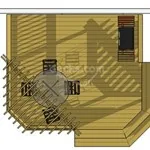
Deck and pergola Calgary builder in this design would be a 14' x 12' deck features clipped corners, an overhead pergola, and a cascading staircase. The pergola provides shade and an element of enclosure over one corner of the deck. Vines may be trained to cover the arbor for a vegetative cover that offers an interesting, diffused light. A grilling area is positioned along a short rail beside the house.
• Square Feet: 160
• Width: 14'
• Depth: 12'
A Green Future - Your Trusted Deck Builders in Calgary Present: One-Level Deck Design with a Privacy Wall, Cascading Staircase, and More!
At A Green Future, we understand that privacy and functionality are key considerations when designing a new deck. That's why we're proud to offer our One-Level Deck Design with a Privacy Wall, Cascading Staircase, and Bench and Planter Combination. With a square footage of 148 and a width and depth of 12' and 10' respectively, this deck is perfect for those with limited space.
Our experienced deck builders in Calgary have the skills and expertise to construct this deck design with ease, ensuring that your new outdoor living space is not only beautiful but also functional. The privacy wall provides a sense of seclusion and intimacy, while the cascading staircase adds a touch of elegance and sophistication to the overall design. Plus, the bench and planter combination offers the perfect spot to relax and enjoy your beautiful Calgary landscape.
At A Green Future, we're committed to using only the highest quality materials to ensure that your new deck is not only beautiful but also durable and long-lasting. Whether you're looking to create a new space for entertaining guests or simply enjoying some time outdoors with your family, our One-Level Deck Design with a Privacy Wall, Cascading Staircase, and Bench and Planter Combination is the perfect choice for creating a functional and aesthetically pleasing outdoor living space. Contact us today to get started on your dream deck!
Deck installer privacy wall for deck Calgary
One level deck design features a privacy wall, a cascading staircase, and a bench and planter combination. This 12' x 10' deck is perfect where space is limited. This deck design is easy to construct and is quite affordable.
• Square Feet: 148
• Width: 12'
• Depth: 10'
A Green Future - Your Calgary Deck Builders Present the Perfect Combination of Functionality and Style: The Calgary Deck with Bench Seating
Looking for a deck that not only enhances the functionality of your outdoor living space but also adds an element of style to your backyard? Look no further than A Green Future's Calgary Deck with Bench Seating. With a size of 12' x 14' and one clipped corner, this deck is built on a very low elevation and doesn't require guardrails or railings, making it the perfect choice for those looking for a simple yet elegant deck design.
At A Green Future, we understand that a deck is more than just a place to sit and relax - it's an extension of your home and an opportunity to showcase your personal style. That's why we've incorporated a built-in bench across the front of the deck, adding definition and a functional seating area while also enhancing the overall aesthetic appeal of your outdoor living space.
Our experienced Calgary deck builders use only the highest quality materials to ensure that your new deck is not only beautiful but also durable and long-lasting. So why wait? Contact A Green Future today to get started on creating your dream outdoor living space with our Calgary Deck with Bench Seating.
Calgary Deck with Bench Seating
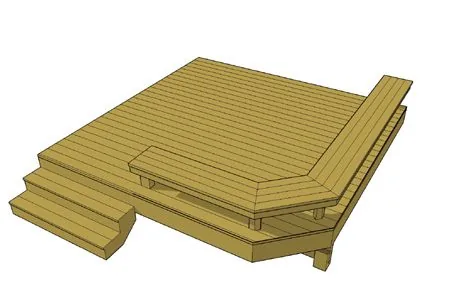
12' x 14' deck with one clipped corner. The deck is built on a very low elevation and does not require guardrails or railings. A built-in bench is positioned across the front of the deck to add definition, an element of style, and a functional seating area.
• Square Feet: 151
• Width: 12'
• Depth: 14'
A Green Future - Your Calgary Deck Builders Present the Perfect Combination of Functionality and Style: The Calgary Deck with Bench Seating
Looking for a unique and functional outdoor living space that perfectly complements your Calgary backyard landscaping? Look no further than A Green Future's Deck Built-in Benches and Planters. This one-level deck features built-in benches and planters that not only define the edges of the deck but also add an attractive and functional element to your outdoor living space.
At A Green Future, we understand the importance of incorporating both form and function into your deck design, which is why our experienced deck builders in Calgary have incorporated angled corners and a 6' wide stair to add an asymmetrical element and stylistic expression. This creates a truly unique and classy deck that takes a simple concept and pushes it to a higher level.
When it comes to building a new deck, choosing the right materials and design is essential for ensuring that your new outdoor living space is both beautiful and functional. With A Green Future, you can rest assured that your new deck will be built to the highest standards of quality and craftsmanship, providing you with a stunning and long-lasting addition to your home. Contact us today to get started on your dream deck!
Deck built in benches and planters Calgary.
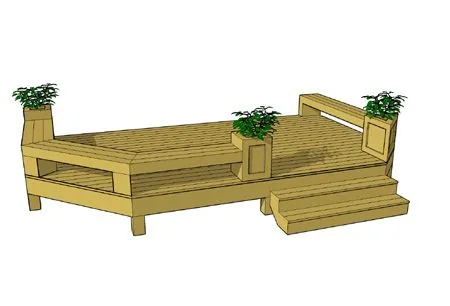
This great one level deck uses built in benches and planters to define the edges of the deck and create an attractive and functional outdoor living space in your Calgary backyard landscaping. The angled corners and 6' wide stair provide an asymmetrical element and stylistic expression. This is a classy deck that takes a simple concept and pushes it to a higher level.
Decking for a Sustainable Future: Calgary's Two-Level Deck with Built-In Planters and Cascading Staircase
Are you looking for an eco-friendly way to enhance your outdoor living space? Look no further than Calgary's two-level deck with built-in planters and cascading staircase. This innovative design not only provides a stunning and functional space for relaxation and entertainment, but also incorporates elements of sustainability and green living.
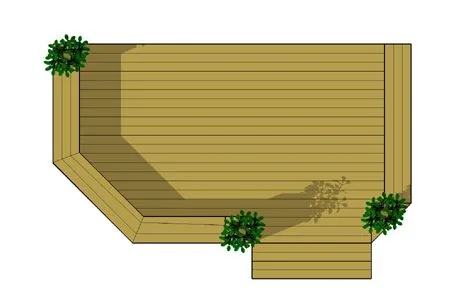
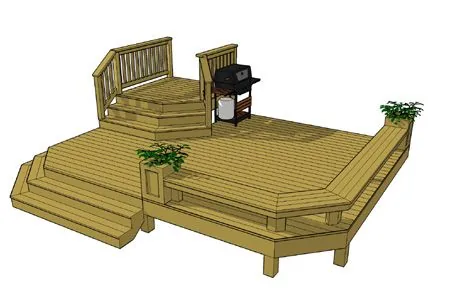
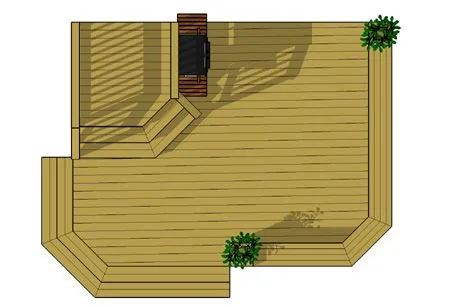
The top deck, measuring 6' x 6', offers ample space for seating and lounging, with an angled step that seamlessly meets the house door. The 18' x 14' bottom deck boasts clipped corners, featuring a unique built-in bench that wraps around the angled corner of the deck and is anchored between two planters. These planters not only add a touch of greenery to the space, but also serve as an effective way to grow herbs, vegetables, or other plants. The grill area beside the top deck offers a perfect spot for cooking and entertaining.
But the real star of this deck is its sweeping cascading staircase, which gracefully descends to the lower level and seamlessly blends into the surrounding landscape. This feature not only adds an element of drama to the design, but also offers an opportunity to incorporate sustainable materials and eco-friendly practices. Whether you're a nature enthusiast, a sustainability advocate, or simply looking for a unique and functional outdoor living space, this green deck is the perfect choice.
Two level deck with built in planters and cascading staircase.
2 level deck uses a 6' x 6' top deck with an angled step to meet the house door.
The 18' x 14' bottom deck
with clipped corners features a built-in bench that wraps around the angled corner of the deck and is anchored between two planters. A grill area is set beside the top deck in an effective use space. The bottom deck addresses the landscape using a sweeping cascading staircase.
Article Photos